
Planning Guides
Convert a Window to a Door: Permits, Structure, Brick and What Drives the Cost
Turning a window into a door is a bigger job than swapping one door for another. Here is what the City of Toronto says about permits, what the work involves, and what to ask before you say yes.
By EHI Custom Doors
Key Takeaways
- Converting a window to a door enlarges the opening, and the City of Toronto lists enlarging or relocating a door or window as work that needs a building permit.
- The job changes the wall: a new lintel over the opening, cut brick or cladding, a new sill and a way to step outside. It is structural work, not a door swap.
- The door has to fit the wall. Width depends on the framing and any structure around the opening, and a pair of French doors needs more room than a single door.
- Cost depends on the wall, the size of the new opening and the work below the window, so it is priced after someone sees it in person.
- Ask who applies for the permit, who designs or checks the lintel and who repairs the brick before you sign.
Converting a window to a door means taking out a window and putting a door in its place, in an opening that is usually taller, and sometimes wider, than the window was. Owners do it to reach a deck, add a walkout from the kitchen or bring in more light. It is a real renovation, not a quick swap, so this guide covers the permit rules in Toronto, what the work involves, the special case of brick, and the questions to ask before you hire anyone.
We are EHI Custom Doors. We manufacture and install custom fiberglass back doors and front doors, and we have done this kind of job. One customer wrote in a Google review that we turned their small window into a large patio door by cutting the brick and changing the opening, and that the result looks as if it was always meant to be there. You can read it on our reviews page.
Why This Is a Bigger Job Than a Door Swap
When we replace a door in an existing opening, the opening stays as it is and the new door is built to fit it. A conversion changes the wall. The opening has to be resized and framed for a door instead of a window, and everything around it has to be redone: the structure above, the sill below, the brick or siding on each side and the way you step out. For that reason we cannot give an honest price from photos alone, and we look at the wall in person first.
Permits and Rules in Toronto
The City of Toronto's page on when you need a building permit lists new windows or doors where there were none before, and enlarging or relocating existing windows or doors, as work that needs a permit. It also says that replacing a window or door in an existing opening in a detached, semi-detached or row house with one dwelling unit does not, provided the size and location of the opening stay the same and the structural support for the opening is not altered or affected. A conversion changes the opening, so plan on a permit.
- Building permit. Expect to need one, and confirm with the City before work starts.
- Zoning. The City notes that compliance with the Zoning By-law is required even where no permit is needed. A new deck, landing or steps can raise setback questions.
- Heritage. On a designated property or in a Heritage Conservation District, changes to a visible opening are reviewed separately. See our notes on Toronto permit and heritage rules.
- Condos, semis and row houses. Shared walls and condo rules can add approvals, so check them first.
Ask who applies for the permit
Any company you hire should tell you, in writing, who applies for the permit and who pays for it, and who designs or checks the new lintel over the opening. Do not start work without an answer.
What a Conversion Generally Involves
Every wall is different, so treat this as a general outline and not a work plan. Our own team does the work on our conversions, so you deal with the same people from the first visit to the finish. Ask any other company which of these stages it does itself and which it hires out.
| Stage | What happens | Why it matters |
|---|---|---|
| Assessment | Someone looks at the wall inside and out, checks what sits below the window and measures | The wall decides the size of the opening and the price |
| Plans and permit | The new opening is drawn and the permit is applied for | The City reviews changes to an opening |
| Supporting the wall | The wall above is supported while the window comes out and a new lintel goes in | The lintel carries the weight above a wider or taller opening |
| Cutting the opening | The window is removed and the wall below it is cut down. Brick or cladding is cut back. | This is where the size and the finish of the opening are set |
| Framing, sill and flashing | The opening is framed, waterproofed and flashed, and a sill is built | This keeps water out at the lowest and most exposed point |
| Fitting the door | The door is set in the new opening, plumb and sealed | Fit decides the seal and how the door works |
| Outside and inside finishing | Brick or cladding is repaired, steps or a deck are added, and the inside is trimmed and painted | This is what makes it look as if it was always there |
This Old House makes the same point about the structure: a proper header is needed above the new opening, and if the wall does not have one, temporary support is built inside while the work is done. That is the part to leave to professionals.
Brick, Stone, Stucco and Siding
| Wall | What changes | Watch for |
|---|---|---|
| Brick | Brick is cut back and a new lintel goes in above the opening. Below it the wall is cut down to floor level. | Matching brick and mortar, and how the cut edges are finished |
| Stone | Similar to brick, with heavier pieces | Matching the stone and its depth at the edges |
| Stucco | Stucco is cut back and patched around the new frame | A visible patch, and flashing at the edges |
| Siding | Siding is cut back and trimmed | The easiest to repair, with careful flashing at the sill |
| Older solid masonry | The wall itself often carries load | Have the work designed by someone qualified before any cutting starts |
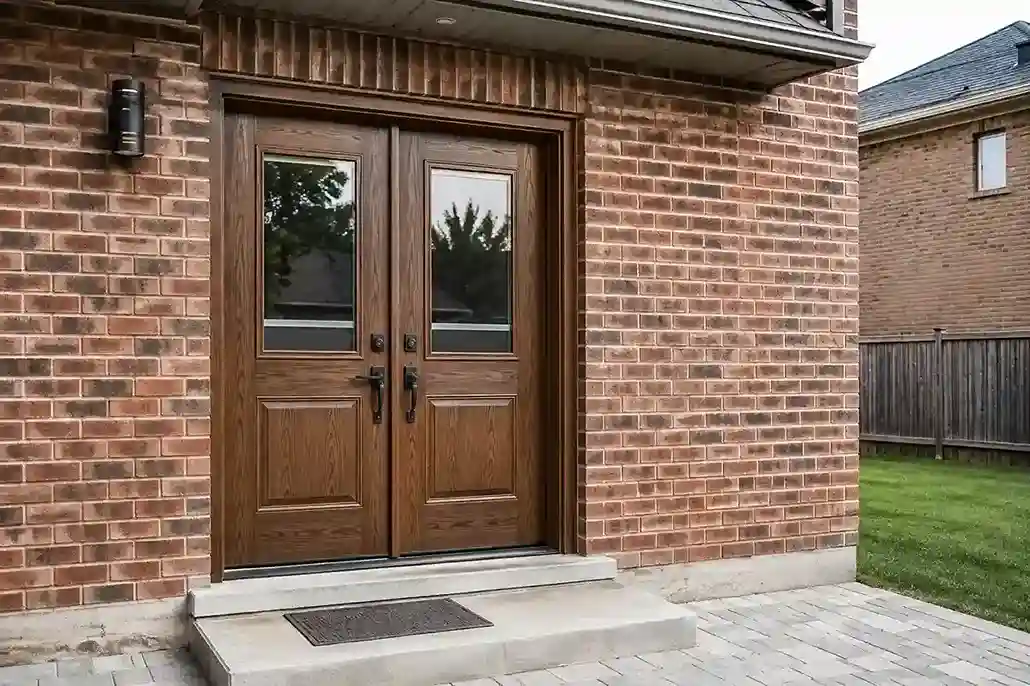
Brick is the hardest to hide. A cut edge that is repaired with the wrong colour of brick or mortar shows for years. Ask to see photos of brick work the company has done, and look at how well the repair blends in.
What Is Inside the Wall and the Room
The area below a window is rarely empty. Baseboard heaters, radiators, wiring and plumbing often run there, and a kitchen window may sit over a counter or a sink. Moving them adds cost. The floor also matters: a window sill sits well above the floor, so a door opening means cutting the wall down to floor level, and a step or landing outside has to meet the height of the floor inside.
Steps, Decks and Guards
A door has to open onto something safe. If the floor inside is well above the ground, you need steps, a landing or a deck. The Ontario Building Code, in the 2012 edition summarized in a City of Markham builder tip, requires a guard on each open side of an exterior landing or stair where the drop is more than 600 millimetres, about 23 inches. The code is updated from time to time, so confirm the current edition with your building department. A new deck or landing can also touch the zoning rules on setbacks.
Choosing the Door for the New Opening
The wall sets the limits. A single door needs less width than a pair, and a pair of French doors needs the most. Our guide to exterior French doors covers how a pair works and how it compares with a sliding door, our back door replacement guide helps you choose between single, double and French-style, and our front door sizes guide shows how to measure. Glass affects privacy, especially on a wall that faces a neighbour, so read our guide to exterior door glass options before you decide.
What Drives the Cost
Our starting prices, $2,500 installed for a single door and $5,100 for a double, are for replacing a door in an existing opening. A conversion adds work to resize the opening, so we price it after a visit. These are the main things that move the number:
- The wall: brick, stone, stucco or siding, and whether it is load-bearing
- The size of the new opening and the lintel it needs
- Cutting and repairing brick, cladding and interior finishes
- Moving heating, wiring or plumbing in the wall below the window
- Steps, a landing or a deck outside
- Design or engineering work and permit fees
- The door itself: size, glass, finish, hardware and lock type
Our guide to custom exterior doors cost in Toronto explains the door side of the price.
Choosing Who Does the Work
- Ask for a written quote that lists every stage, including the lintel, the brick repair and the finishing.
- Ask who applies for the permit and who pays for it.
- Ask who designs or checks the lintel and the opening.
- Ask to see photos of past conversions, including the brick or cladding repair.
- Ask how the wall and the floor are protected during the work.
- Ask when the door is measured, and what happens if the opening changes.
In Ontario, a contract signed at your home has a 10-day cooling-off period and must include certain details. Our guide to choosing a door manufacturer or dealer covers how to check a company and what a good contract lists.
Start With Photos and a Visit
Take photos of the window from inside and outside, with the wall around it in view and the floor and ground level showing. Note what is below the window inside. Then call EHI Custom Doors at 647-952-2311 or request a quote to book a free assessment. We are open Monday to Sunday, 9 AM to 5 PM, and there is no pressure to book on the spot. Browse the door catalogue and photos of doors we have installed to start choosing the door.
Converting a window to a door works best when the wall, the permit and the door are planned together. Start with the opening, get the structure and the paperwork right, and pick a door that fits the space you have made.
Frequently Asked Questions
Can I turn a window into a door?
Usually, yes. It means resizing the opening, adding a new lintel above it, cutting the wall down to floor level and adding a way to step outside. The wall, the structure and the permit rules decide whether it works for your house.
Do I need a permit to convert a window to a door in Toronto?
Plan on it. The City of Toronto lists enlarging or relocating existing windows or doors, and adding them where there were none, as work that needs a building permit. Confirm with the City before work starts.
How much does it cost to put a door where a window is?
It depends on the wall, the size of the new opening, the brick or cladding repair and any work below the window, so it is priced after someone sees it in person. Our starting prices for the door are $2,500 installed for a single door and $5,100 for a double.
Can you cut a brick wall to make a door opening?
Yes. We have converted a small window into a large patio door by cutting the brick and changing the opening. It needs a new lintel above and careful repair of the brick around the edges.
What kind of door can go where a window was?
A single door, a pair of doors or French-style doors, depending on how wide the wall allows. A pair needs more room than a single door.
Do I need steps or a deck?
If the floor inside is well above the ground, yes. The Ontario Building Code requires a guard on the open sides of an exterior landing or stair where the drop is more than 600 mm. Confirm the current rules with your building department.
Is converting a window to a door a DIY job?
We do not recommend it. The work involves a structural lintel, cutting brick or cladding, flashing and a permit. Hire a company that can show past conversions and will put the stages in writing.
How do I get started?
Take photos of the window from inside and outside, then call EHI Custom Doors at 647-952-2311 or request a quote. We book a free assessment because the wall has to be seen in person.
Ready to See Real Pricing for Your Home?
Explore the pages below or request a free quote and we will get back to you with an accurate number.