
Buying Guides
Front Door Sizes: Standard Dimensions, How to Measure and When You Need Custom
Most front doors are 36 inches wide and 80 inches tall, and plenty of homes are not. Here are the standard sizes, our own catalogue sizes, how to measure your opening, and what to send us for a quote.
By EHI Custom Doors
Key Takeaways
- The most common front door is 36 inches wide and 80 inches (6 foot 8) tall. Narrower widths of 30, 32 and 34 inches exist, and so do 8-foot doors.
- Our catalogue lists 6 foot 8 and 8 foot heights, widths from 28 to 42 inches depending on the model, sidelights in 12 and 14 inch widths, and a 48 by 108 inch custom-order size.
- Measure the opening at three points, use the smallest number, check the diagonals for square, and note the swing and handing.
- A pre-hung door usually needs a rough opening about 2 inches wider and taller than the slab. We confirm all sizes at a final measurement visit.
- You do not need exact numbers to start. Photos and rough sizes are enough for a digital quote.
Front door sizes look simple until you measure your own opening. Most new homes use a 36 inch by 80 inch door, and many older homes do not. This guide gives the standard sizes, the sizes in our own catalogue, a step-by-step way to measure, and a list of what to send us so we can quote your door.
We are EHI Custom Doors. We manufacture and install custom fiberglass front doors and back doors, and we build each one to your measured opening.
Standard Front Door Sizes at a Glance
| Item | Common size | Notes |
|---|---|---|
| Single door width | 36 inches | Narrower doors come in 30, 32 and 34 inch widths |
| Door height | 80 inches (6 foot 8) | Taller 8-foot (96 inch) doors suit high ceilings and tall entrances |
| Door thickness | About 1¾ inches | Our catalogue also includes a 2¼ inch line |
| Double door, total width | 60 or 72 inches | Two 30 or 36 inch leaves |
| Sidelight width | 12 to 14 inches | Catalogue sidelights come in 12 and 14 inch widths, and one model in 16 |
| Rough opening for a pre-hung door | About 2 inches wider and taller than the slab | A guide only. Always confirm against the maker's specification. |
| Minimum dwelling entrance doorway | 810 mm wide by 1,980 mm high | From the Ontario Building Code, 2012/2017 edition. Confirm the current edition with your building department. |
What Our Catalogue Offers
Our catalogue shows models in oak grain, mahogany grain and smooth finishes. Door heights are 6 foot 8 and 8 foot. Widths run from 28 to 42 inches depending on the model, with 32, 34 and 36 inches the most common, and the widest models at 40 and 42 inches. Sidelights come in 12 and 14 inch widths, and there is a 48 by 108 inch custom-order size for very large openings.
These are starting points. Every door we build is made to your measured opening, so an odd size is not a problem. Browse the door catalogue and photos of doors we have installed to see the range.
When a Standard Size Fits, and When You Need Custom
- Standard fits: newer homes with square, standard-width openings and a normal 80 inch height
- Custom helps: older homes where the opening has moved or was cut to an odd size
- Custom helps: brick or stone openings that cannot be easily changed
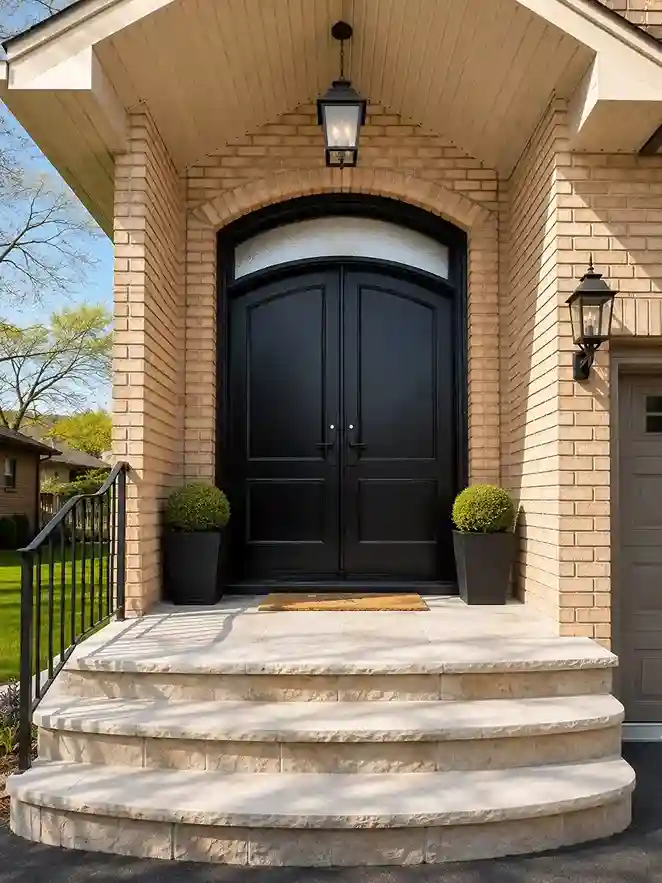
- Custom helps: arched tops, curved transoms and very wide or very tall entrances
- Custom helps: tall ceilings where an 80 inch door looks undersized
Our guide on custom doors vs stock doors explains why a made-to-measure door fits better in these cases, and our guide to arched and custom-shaped doors covers curved and oversized openings.
How to Measure Your Front Door Opening
- Measure the old door slab for reference: width, height and thickness.
- Measure the width of the opening between the inside edges of the jambs at the top, the middle and the bottom. Use the smallest number.
- Measure the height from the head jamb to the sill on the left, in the centre and on the right. Use the smallest number.
- Check for square by measuring the two diagonals corner to corner. If they match within about 1/8 inch, the opening is close to square.
- If you have sidelights or a transom, measure each one and the overall width.
- Note the sill or threshold, and the step below it.
- Note which way the door swings and which side the hinges are on.
- Take photos from inside and outside, straight on, and close up of the frame and the sill.
Rough numbers are fine to start
You do not need to be exact. Our installer takes the final measurements at your home after you approve the quote, and we build the door to those numbers. Rough sizes and clear photos are enough for a digital quote.
Door Handing and Swing
For an exterior door, handing is judged from the outside. If the hinges are on the left as you face the door, it is a left-hand door. If they are on the right, it is right-hand. You also need to say whether the door swings in or out, because the same handing can be ordered either way. Our back door replacement guide compares inswing and outswing doors.
Sidelights, Transoms and Overall Width
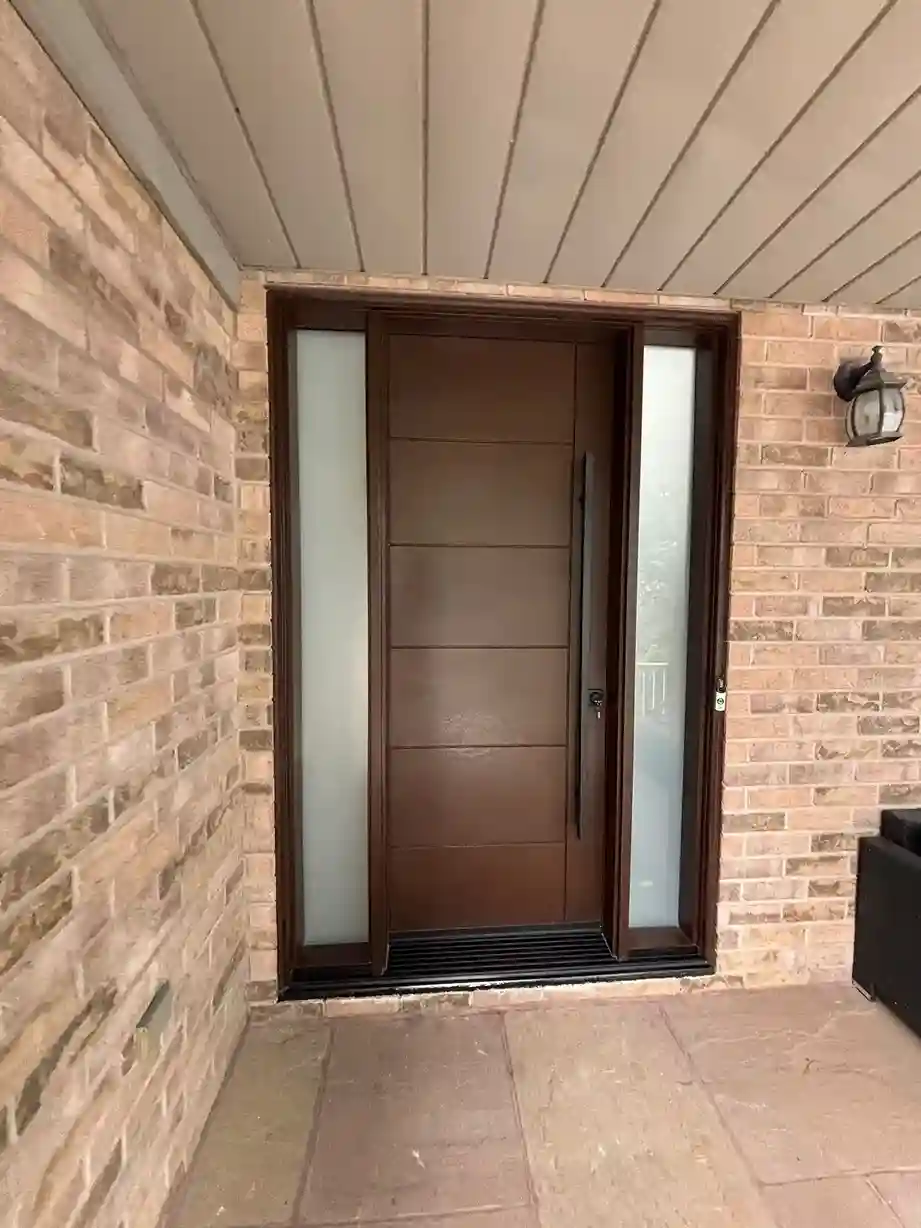
Sidelights and a transom change the overall opening. A 36 inch door with two 14 inch sidelights spans about 64 inches of door and glass before the frame. That is close to a 60 inch double door, with one seam and one lock. Our guide to single vs double entry doors compares the two, our guide to sidelights and transoms covers design, and widening an opening is a structural change that needs a building permit in Toronto.
Sizing Mistakes to Avoid
- Measuring the old door and not the opening
- Measuring at one point, when openings are often wider at the top than the bottom
- Ignoring the sill and the step, which decide the door height
- Forgetting the trim and brickmould around the door, which our guide to exterior door trim and brickmould explains
- Ordering a standard size without checking that the opening is square
- Leaving out the swing and the handing
What to Send Us for a Quote
- Photos of the entrance from outside and inside, straight on
- Close-ups of the frame, the sill and any damage
- Rough width and height, and the sidelight and transom sizes if you have them
- Which way the door swings and which side the hinges are on
- Notes on the wall around it, such as brick, stone or siding
Call EHI Custom Doors at 647-952-2311 or request a quote. We are open Monday to Sunday, 9 AM to 5 PM, and there is no pressure to book on the spot. A custom fiberglass single door starts at $2,500 installed and a double door at $5,100, and our guide to custom exterior doors cost in Toronto shows what moves the price. Read what customers say on our reviews page.
Front door sizes are easy once you know which numbers matter: the smallest width, the smallest height, whether the frame is square, and which way the door swings. Send those with photos and we will handle the rest.
Frequently Asked Questions
What is the standard front door size?
The most common size is 36 inches wide by 80 inches (6 foot 8) tall. Narrower widths of 30, 32 and 34 inches are also common, and taller 8-foot doors are available.
What is the standard size for a double front door?
Double doors are usually 60 inches wide, from two 30 inch leaves, or 72 inches wide, from two 36 inch leaves. The wall opening is wider than the doors themselves.
How do I measure for a new front door?
Measure the opening between the jambs at the top, middle and bottom for width, and from the head jamb to the sill on the left, centre and right for height. Use the smallest numbers and check the diagonals for square. Note the swing and take photos.
How big should the rough opening be?
For a pre-hung door it is usually about 2 inches wider and taller than the slab. That is a general guide, and the maker's specification decides the exact number. We confirm sizes at a final measurement visit.
What sizes does EHI Custom Doors offer?
Our catalogue lists 6 foot 8 and 8 foot heights, widths from 28 to 42 inches depending on the model, sidelights in 12 and 14 inch widths, and a 48 by 108 inch custom-order size. Every door is built to your measured opening.
How thick is a front door?
Most entry doors are about 1¾ inches thick. Our catalogue also includes a 2¼ inch line.
What is door handing?
Handing is which side the hinges are on when you face the door from the outside. Hinges on the left mean a left-hand door. You also need to say whether the door swings in or out.
Do you measure my opening for me?
Yes. After you approve your quote, our installer visits for the final measurements before we build the door. You only need rough sizes and photos to get a quote.
Ready to See Real Pricing for Your Home?
Explore the pages below or request a free quote and we will get back to you with an accurate number.