
Replacement Guides
Do You Need to Replace the Frame When You Replace a Front Door?
Sometimes a new door can go into your old frame, and sometimes the frame is the problem. Here is how to tell, what a matched frame and slab gives you, and where brickmould fits.
By EHI Custom Doors
Key Takeaways
- A new door can go into your existing frame when the frame is square, solid and dry and the threshold is intact. If the frame is warped, soft, split or out of square, replace both.
- You can check the frame yourself in ten minutes with a daylight test, a diagonal measurement and a screwdriver probe at the sill and lower jambs.
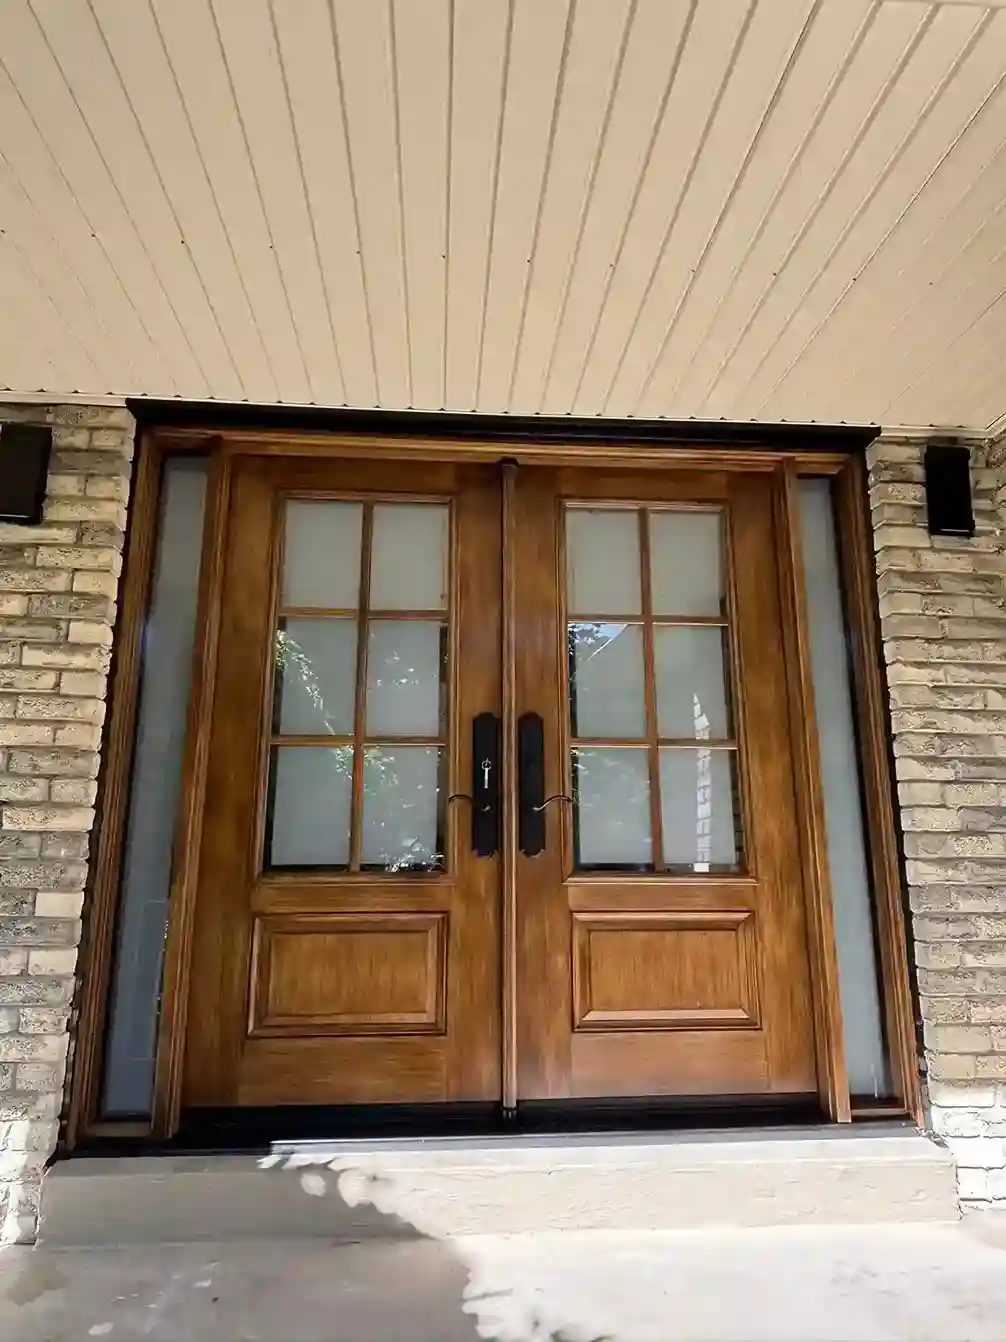
- A matched frame and slab are built as one set, so the hinges, strike plate and seals line up. That is how every new EHI install is built.
- If the frame needs replacing too, the price goes up with size and hardware, and damage found when the old door comes out can add work.
- Brickmould is the exterior trim that seals the frame to the wall. Ours is solid composite fiberglass and part of the set.
Whether to replace a front door and frame together comes down to one question: is the frame square, solid and dry? If it is, a new door can go into it. If it is not, a new slab in a bad frame will not fix the problem. This guide shows how to tell, what a matched set gives you, and what to send us.
We are EHI Custom Doors. We manufacture and install custom fiberglass front doors and back doors, and every new install uses a matched frame and slab built as one piece.
The Short Answer: Sometimes the Frame Can Stay
| Condition of the frame | What to do |
|---|---|
| Square, solid and dry, with an intact threshold | A new door can go into the existing frame |
| Warped, racked or out of square | Replace the frame and the door together |
| Soft, spongy or rotted at the jamb or sill | Replace both, and check the framing behind it |
| Split or cracked near the lock | Replace both, since a patched frame stays weak |
| Water stains or damp behind the trim | Replace both, and find where the water is coming in |
| Brickmould cracked, rotted or pulling away | Replace it with the frame, since it seals the frame to the wall |
| An opening that does not suit the new door's size | Replace the frame, and see the permit note below if the opening changes |
What a Door, a Frame and Brickmould Are
- Slab: the door panel itself, without a frame
- Frame: the head, the two side jambs and the sill or threshold that the slab hangs in
- Brickmould: the exterior trim around the frame. Angi describes it as a casing between the door frame and the exterior siding, brick or stucco, and it seals that gap.
- Matched set: a slab, frame and brickmould made together so they fit as one unit
In an EHI door the slab, frame and brickmould are all solid composite fiberglass, so no part of the set rots. Our guide to the advantages of fiberglass doors explains the construction.
How to Tell If Your Frame Is Sound
- Look for daylight. Stand inside with the door shut and look around the edges. An even hairline is fine. A gap that widens toward one corner means the opening has racked, and a new slab will follow the same wedge.
- Check the diagonals. Measure corner to corner both ways. If they match within about 1/8 inch, the frame is close to square.
- Probe the wood. Push a screwdriver tip gently into the bottom of the jambs and the sill. It should not sink in.
- Look for stains. Marks on the floor, lifting flooring or a damp smell near the door mean water is getting in.
- Check the threshold for moisture, rust or a gap under the door.
- Look at the brickmould for cracks, rot or gaps against the wall.
- Open and close the door slowly. Watch for rubbing and a latch that no longer meets the strike.
Our guide on when to replace an exterior door has a longer test, including a draft check with incense smoke, and explains why some problems are past a small fix.
Why a Matched Frame and Slab Is Better
A door only seals as well as it fits. When the slab and frame are built together, the hinge positions, the strike plate, the weatherstripping and the threshold all line up from the start. When a new slab goes into an old frame, it has to match whatever that frame has become, including small movements and worn seals.
Natural Resources Canada says a poorly installed product can cause cold drafts even when the product itself is energy efficient. A slab in a sound frame can work well, and we will say so. A matched set removes the unknowns and is why we build every new install that way. Fiberglass slabs are also hard to trim on site, so a slab must match its opening closely.
What a Full Frame Replacement Involves
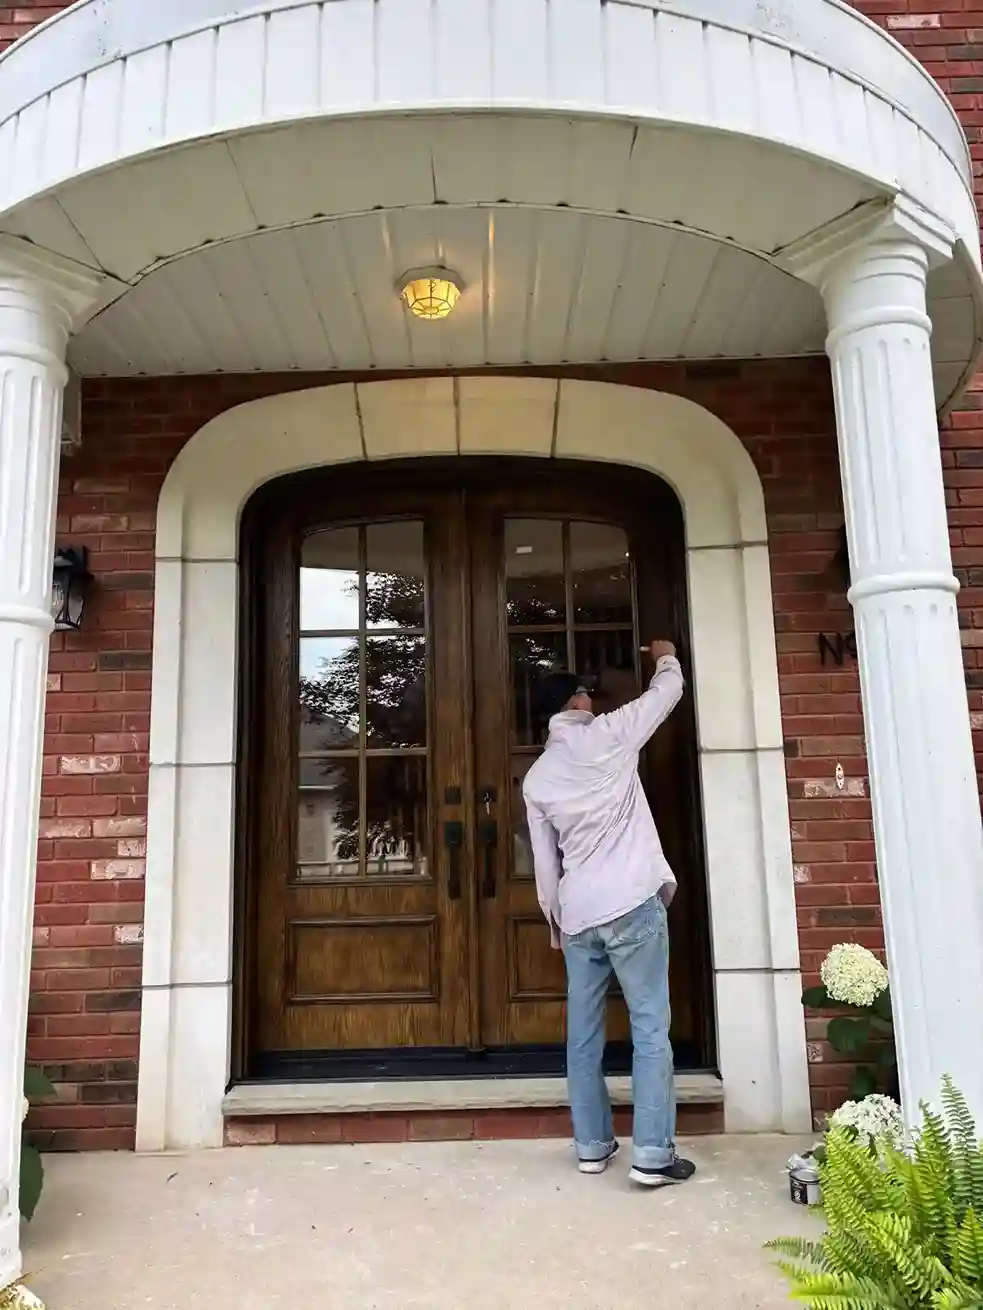
A full replacement generally means the old door and frame come out, the opening is checked for hidden damage, the new frame is set square and secured, the gap around it is insulated and sealed, and the door is hung and adjusted. Our installer confirms the details for your home at the final measurement visit, after you approve the quote.
What It Costs to Replace the Frame Too
At EHI Custom Doors a custom fiberglass single door starts at $2,500 installed and a double door starts at $5,100 installed. If your existing frame needs replacing as well, the price goes up based on size and hardware. Damage found when the old door comes out can add work, and one Ontario guide estimates $250 to $600 for framing repair. Our guide to custom exterior doors cost in Toronto lists the costs to ask about, and we recommend photos of the frame and sill up front so we can flag problems early.
Brickmould and the Exterior Trim
Brickmould is named for the days when most houses were brick and the trim covered the gap between the frame and the masonry. Today it is made of wood, composite or vinyl. Its job is to seal that gap and finish the edge of the door. Worn brickmould lets water behind the frame, so its condition is part of the frame question. Ours is solid composite fiberglass and comes as part of the set. Our guide to exterior door trim and brickmould compares trim options for brick, stone, stucco and siding.
When the Opening Itself Needs Work
Sometimes the problem is behind the frame, such as rotted framing or a header that has moved. Widening an opening or changing its size is structural work. In Toronto, replacing a door in the same opening of a detached, semi-detached or row house with one dwelling unit needs no building permit, but changing the opening does. See the notes in our guide on custom doors vs stock doors, and check with Heritage Planning if your home is designated.
What to Send Us
Send photos of the whole entrance, close-ups of the frame, the sill and the brickmould, and any water stains inside. Our guide to front door sizes shows how to measure. Call EHI Custom Doors at 647-952-2311 or request a quote. We are open Monday to Sunday, 9 AM to 5 PM, and there is no pressure to book on the spot. Browse photos of doors we have installed or read our reviews.
To replace a front door and frame, or the door alone, first find out whether the frame is square, solid and dry. If it is, the door can go into it. If it is not, replacing both is the fix that lasts.
Frequently Asked Questions
Can I replace a front door without replacing the frame?
Yes, in most cases, if the existing frame is square, solid and dry and the threshold is intact. If the frame is warped, rotted, split or out of square, both should be replaced for a proper fit and seal.
How do I know if my door frame needs replacing?
Look for a gap that widens toward one corner, soft or spongy wood at the jambs or sill, cracks near the lock, water stains, and a door that rubs or will not latch. Unequal diagonals also show the frame is out of square.
What is the difference between a slab door and a pre-hung door?
A slab is the door panel alone. A pre-hung door comes already hung in its frame. A matched frame and slab are built together, which is how every new EHI install is built.
What is brickmould?
Brickmould is the exterior trim around a door frame that seals the gap between the frame and the brick, siding or stucco. Ours is solid composite fiberglass and part of the set.
Does replacing the frame cost more?
Yes. At EHI Custom Doors the starting prices are $2,500 for a single door and $5,100 for a double, installed. If the frame needs replacing as well, the price goes up based on size and hardware.
What if there is rot when the old door comes out?
Hidden damage can add work. One Ontario guide estimates $250 to $600 for framing repair. Send photos of the frame and sill with your quote request so problems are flagged early.
Do I need a permit to replace a door and frame in Toronto?
Not when the opening's size and location and the structure stay the same, in a detached, semi-detached or row house with one dwelling unit. Changing the opening needs a permit, and a heritage property has its own rules.
How long does it take to get a new door and frame?
The standard lead time at EHI Custom Doors is 4 to 6 weeks from a confirmed order, plus 1 to 2 weeks for custom glass. Installation is booked once the door is ready.
Ready to See Real Pricing for Your Home?
Explore the pages below or request a free quote and we will get back to you with an accurate number.