
Buying Guides
Exterior Door Terms: A Plain-Language Glossary for Buyers
Slab, jamb, sill, lite, astragal, U-factor. Door quotes are full of words no one explains. This glossary defines each one in plain language, with a labelled diagram and links to the guides that go deeper.
By EHI Custom Doors
Key Takeaways
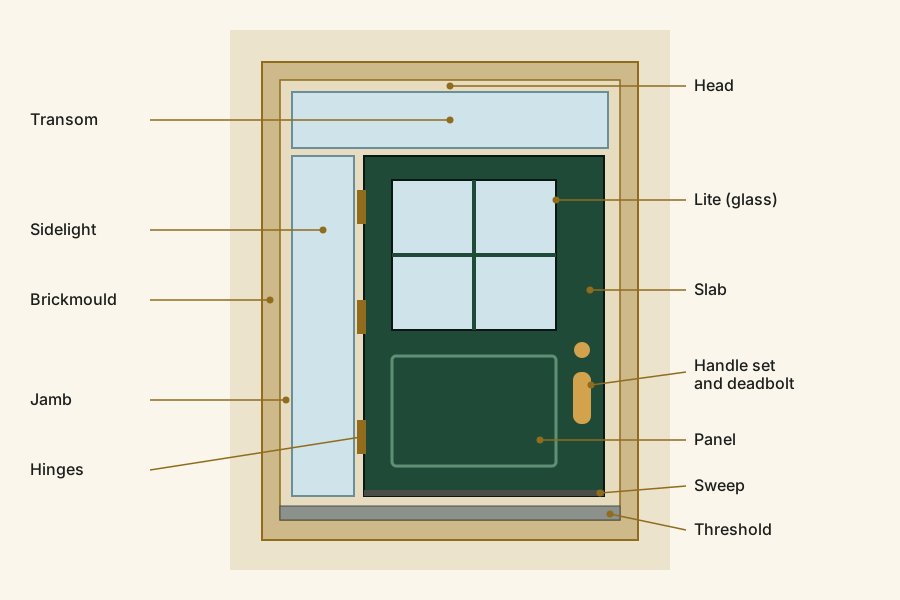
- The slab is the door that swings. The frame around it has a head at the top, jambs at the sides and a sill or threshold at the bottom.
- A lite is a pane of glass. Sidelights sit beside the door, and a transom sits above it.
- Brickmould is the exterior trim between the frame and the wall. A prehung unit comes with the frame, and a slab-only job does not.
- U-factor, R-value and Energy Rating are three ways to describe how well a whole door keeps heat in. Air leakage is measured separately.
- If a quote uses a term you do not know, ask what it means. A good company will explain it.
Exterior door terms can make a simple quote read like a foreign language. Is the sill the same as the threshold? What is a lite? Does the price include brickmould? This glossary defines the words you are most likely to meet, in plain language, grouped by the part of the door they belong to. Use the diagram first, then find the words you need.
We are EHI Custom Doors. We manufacture and install custom fiberglass front doors and back doors, and we would rather you understand every line of a quote than nod along.
The Door Itself
| Term | What it means |
|---|---|
| Slab | The door panel that swings, without its frame. A quote for a "slab only" job covers the door and not the frame. See our guide to replacing a front door and frame. |
| Leaf | One door of a pair. A single door has one leaf, and a pair of French or double doors has two. See exterior French doors. |
| Skin | The outer face on each side of a fiberglass door. It is moulded, and it can carry a wood grain or a smooth finish. See wood grain fiberglass doors. |
| Core | The material between the two skins. Our catalogue describes a CFC-free polyurethane foam core. |
| Stile and rail | Stiles are the vertical edge pieces of a door, and rails are the horizontal ones across the top, bottom and middle. Our catalogue describes composite rails. |
| Panel | A raised or recessed area on the face of a door. A six-panel door has six of them. A flush door has none. |
| Embossing | The moulded texture on a skin, such as oak or mahogany grain. |
| Flush door | A door with a flat, continuous face and no panels, sometimes with grooves. |
Frame, Trim and Opening
| Term | What it means |
|---|---|
| Frame | The structure the slab hangs in, made of a head, two jambs and a sill. |
| Jamb | One of the vertical sides of the frame. The hinge jamb carries the hinges, and the strike jamb holds the lock's strike plate. |
| Head | The horizontal top part of the frame. |
| Sill | The bottom part of the frame. It is sloped to shed water away from the house. |
| Threshold | The piece across the bottom that you step over. It often sits on the sill, and the two words are sometimes used for the same part, so ask what a quote means. |
| Brickmould | The exterior casing between the frame and the brick, siding or stucco. See exterior door trim and brickmould. |
| Mullion | A vertical or horizontal bar that joins a door to a sidelight or a transom. |
| Rough opening | The framed hole in the wall before the door goes in. See front door sizes. |
| Header or lintel | The beam over an opening that carries the weight above it. Changing it is structural work. See converting a window to a door. |
| Flashing | Waterproof material at the head, jambs and sill that directs water out and away from the frame. |
| Drip cap | A small profile above the head trim that sheds water running down the wall. |
Glass and Light
| Term | What it means |
|---|---|
| Lite | A pane of glass. A "10-lite" door has ten panes, and a "full lite" door has one large pane. Some people spell it "light". |
| Divided lite or grille | Bars, also called muntins, that split the glass into smaller panes for a traditional look. |
| Sidelight | A narrow window beside the door. See sidelights and transoms. |
| Transom | A window above the door, sometimes arched. |
| Insulated glass unit | Two or more panes sealed with a gap between them, often filled with gas, to slow heat flow. |
| Low-E | A very thin coating on the glass that reduces heat transfer. |
| Tempered glass | Glass that has been heat treated so that it breaks into small pieces instead of sharp shards. |
| Laminated glass | Two layers of glass with a plastic layer between them, which holds the glass together if it breaks. |
| Frosted or decorative glass | Glass that blurs the view or carries a pattern, for privacy and style. See exterior door glass options. |
| Blinds between the glass | Small blinds sealed inside the glass unit, so they stay clean. Some of our patio door models show them. |
Seals, Sweeps and Thresholds
| Term | What it means |
|---|---|
| Weatherstripping | Strips or tubes around the door that press against it to block air and water. Natural Resources Canada describes flat strips, tubes and V-strips. |
| Gasket | A compressible seal, often rubber or foam, used around the slab or the glass. |
| Door sweep | A strip on the bottom of the slab that touches the threshold to seal the gap. |
| Astragal | The strip or overlapping edge where the two leaves of a double door meet. It closes the gap and carries the seal. |
| Air leakage | How much air passes through a closed door, measured in litres per second per square metre. Lower is better. |
Locks and Hardware
| Term | What it means |
|---|---|
| Handle set | The handle, its plate and often the deadbolt, sold as one set. See front door hardware. |
| Deadbolt | A lock with a solid bolt that slides into the frame. It is turned with a key or a thumb turn. |
| Latch | The spring-loaded part that holds the door closed until the handle is turned. |
| Mortise lock | A lock body set into a pocket cut in the edge of the door. Our back doors can be built with one. |
| Multipoint lock | A lock that engages the frame at several points along the height of the door. Lock type is one of the things that changes a door's price. |
| Strike plate | The metal plate on the frame that the bolt and the latch go into. See front door security. |
| Backset | The distance from the edge of the door to the centre of the lock hole. It is typically 2 3/8 or 2 3/4 inches. |
| Hinge | The metal joint that lets the door swing. Exterior doors typically have three per leaf. |
| Flush bolt | A bolt set into the edge of the inactive leaf of a pair, which slides into the head or the sill. |
| Active and inactive leaf | In a pair, the active leaf is used daily. The inactive leaf stays closed until you need the full width. |
| Pull bar | A long vertical handle, common on modern doors. |
Swing and Fit
| Term | What it means |
|---|---|
| Inswing and outswing | Whether the door opens into the house or out toward the yard. See the table in our back door replacement guide. |
| Handing | Which side the hinges are on and which way the door swings, judged from outside. Ask your supplier to confirm how they define it before you order. |
| Swing arc | The area a door sweeps through as it opens, which needs to stay clear. |
| Plumb, level and square | Plumb means exactly vertical, level means exactly horizontal and square means corners at 90 degrees. A frame that is out of any of these can stop a door from sealing. |
| Reveal | The small even gap between the slab and the frame. |
Performance and Ratings
| Term | What it means |
|---|---|
| U-factor | How fast heat passes through a whole door, in W/m²K. Lower is better. |
| R-value | The opposite way to say it. Higher is better. R is about 5.678 divided by the U-factor. |
| Energy Rating (ER) | A score that balances heat loss, air leakage and solar heat gain. Higher is better. |
| ENERGY STAR Canada | A certification for windows, doors and skylights. Version 5.0 asks for a U-factor of 1.22 or lower or an Energy Rating of 34 or higher, with air leakage of 1.5 L/s/m² or less. |
| Insulated core | A slab filled with foam that resists heat flow better than a solid material such as wood. |
Our guide to energy efficient entry doors explains these measures in full and shows how to compare them.
Buying and Installing
| Term | What it means |
|---|---|
| Custom or made-to-measure | A door built to your measured opening, not picked from stock sizes. See custom doors vs stock doors. |
| Prehung | A door already hung in its frame, ready to set into the opening. |
| Slab-only replacement | A new door slab installed into the existing frame. It works when the frame is square, solid and dry. |
| Full replacement | A new slab and a new frame, usually with new brickmould. |
| Lead time | The time from a confirmed order to a finished door. Ours is 4 to 6 weeks, plus 1 to 2 weeks for custom glass. |
| Final measurement | The measurement taken at your home after you approve a quote, before the door is built. |
| Building permit and heritage permit | Approvals from the City. See our notes on Toronto permit and heritage rules and our guide to heritage home door replacement. |
Ask Us Anything on Your Quote
If a word on a quote from any company is not on this list, ask what it means. Call EHI Custom Doors at 647-952-2311 or request a quote. We are open Monday to Sunday, 9 AM to 5 PM. Browse the door catalogue and photos of doors we have installed, and read what customers say on our reviews page.
Exterior door terms are simple once you can picture the parts. Keep the diagram handy, and any quote becomes easier to compare.
Frequently Asked Questions
What is the difference between a door slab and a door frame?
The slab is the door panel that swings. The frame is the structure around it, made of a head, two jambs and a sill. A slab-only job replaces the door and keeps the frame.
What is a jamb?
A jamb is one of the vertical sides of a door frame. The hinge jamb carries the hinges, and the strike jamb holds the strike plate for the lock.
What is the difference between a sill and a threshold?
The sill is the bottom part of the frame, sloped to shed water. The threshold is the piece you step over, which often sits on the sill. The words are sometimes used for the same part, so ask what a quote means.
What is brickmould?
Brickmould is the exterior casing between the door frame and the brick, siding or stucco. It seals the gap and finishes the edge of the door.
What is a lite in a door?
A lite is a pane of glass. A 10-lite door has ten panes, and a full-lite door has one large pane.
What is the difference between a sidelight and a transom?
A sidelight is a narrow window beside the door. A transom is a window above it.
What does prehung mean?
A prehung door comes already hung in its frame, ready to set into the opening. A slab-only replacement puts a new door into your existing frame.
What do U-factor and Energy Rating mean?
U-factor measures how fast heat passes through a whole door, and lower is better. Energy Rating is a score that balances heat loss, air leakage and solar heat gain, and higher is better. ENERGY STAR Canada certifies doors that meet set limits.
Ready to See Real Pricing for Your Home?
Explore the pages below or request a free quote and we will get back to you with an accurate number.