
Buying Guides
Exterior French Doors: How a Pair Works, Seals and Compares With Sliding Doors
Exterior French doors open the whole width of the doorway, but a pair has parts a single door does not. Here is how they work, where they leak, what sizes to expect and when a sliding door is the better pick.
By EHI Custom Doors
Key Takeaways
- Exterior French doors are a pair of hinged doors with glass. One leaf is used every day and the other stays bolted shut until you need the full width.
- The meeting edge between the two leaves, the bolts and the threshold are where a pair is won or lost on sealing, security and water.
- Hinged doors open the full width and suit traditional homes. Sliding doors save swing space and suit tight decks. We build hinged doors only.
- Swapping a slider for French doors is easiest when the opening stays the same size. A wider opening is structural work.
- A double door starts at $5,100 installed with us. Lock type, glass, finish and size change the final price.
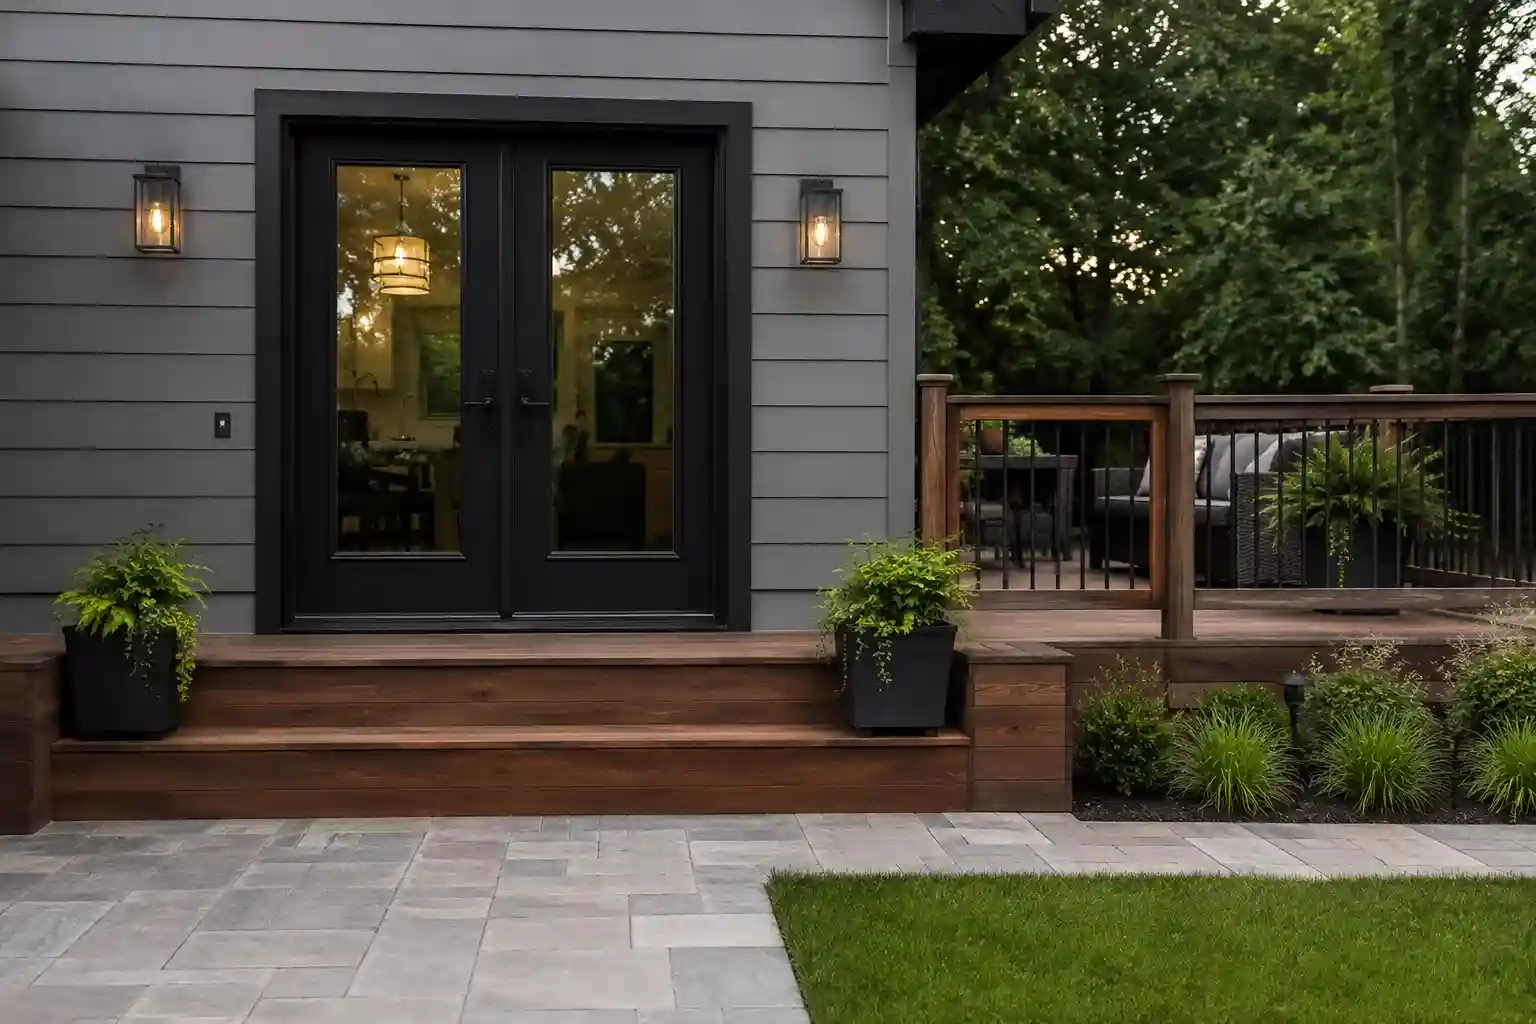
Exterior French doors are a pair of hinged doors, each with a big panel of glass, that open onto a deck, patio or yard. They open the whole width of the doorway and bring in light, and they look right on many Ontario homes. A pair is also more than two doors side by side. This guide covers how the parts work together, where a pair can leak, what sizes to plan for, and how French doors compare with sliding patio doors.
We are EHI Custom Doors. We manufacture and install custom fiberglass back doors and front doors, including French-style pairs, from our workshop in Whitchurch-Stouffville. We build hinged doors, not sliding ones, so we will be clear about where a slider is the better choice.
What Exterior French Doors Are
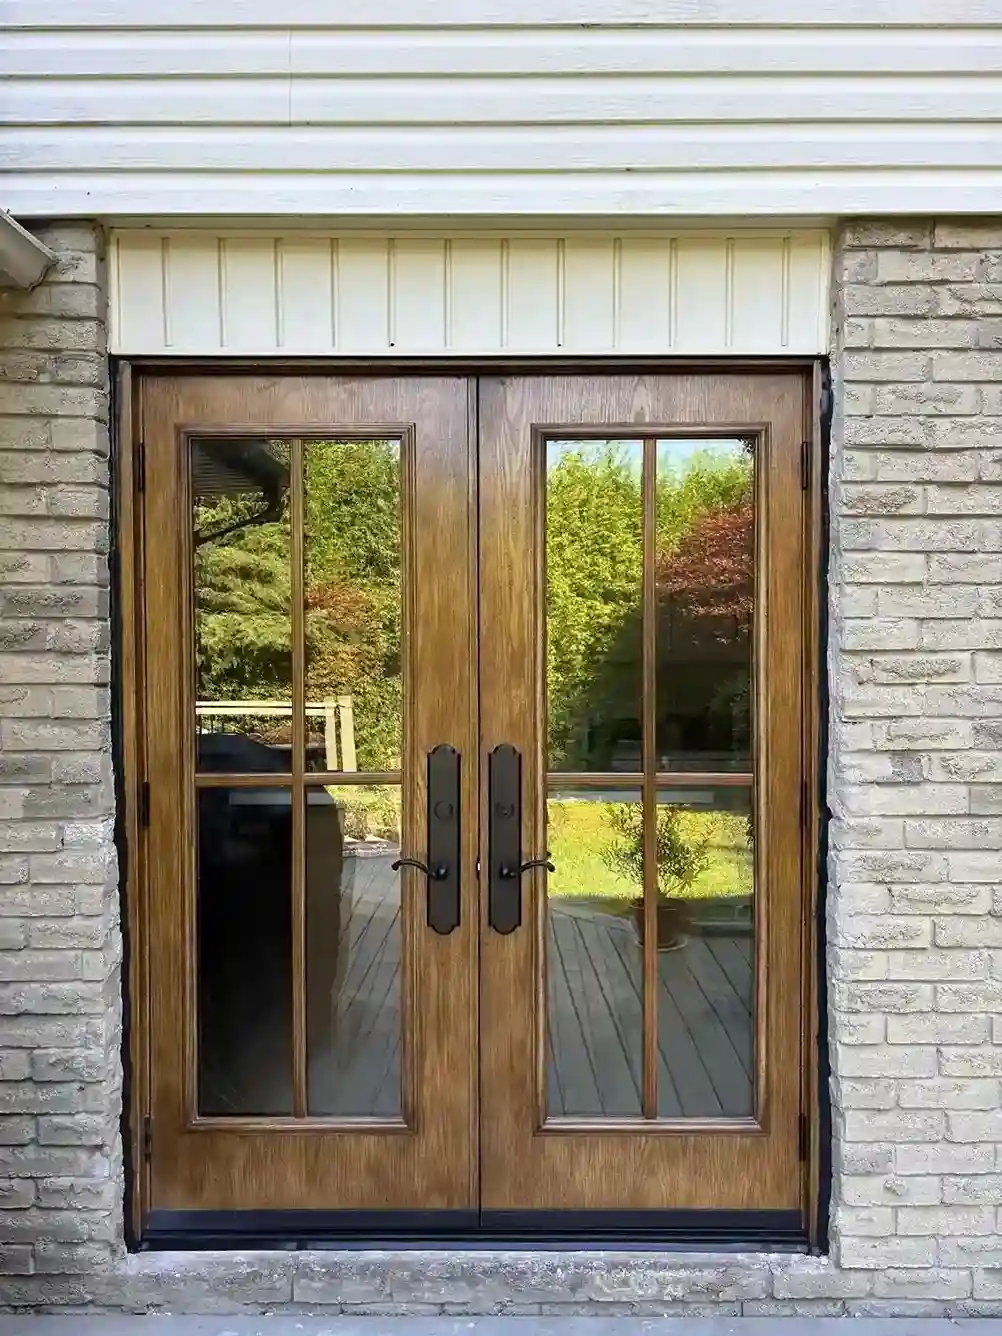
The name comes from a traditional look: two hinged leaves with tall glass panels, often divided into small panes called lites. Most people use it for any pair of hinged glass doors. Our catalogue lists this style as patio door models, 6 feet 8 inches tall, in a 10-light pattern, a 15-light pattern and full-length glass, and some models show blinds sealed between the glass panes for privacy you can adjust. Our guide to exterior door glass options covers the glass, so this guide covers everything else.
How a Pair of Doors Works
With one door, the lock and the seal are simple. With two, you have a gap down the middle to deal with, and one leaf that has to hold still without a lock of its own. Most pairs solve this the same way.
| Part | What it does | What to ask about |
|---|---|---|
| Active leaf | The door you use every day. It carries the handle set and the main lock. | The handle style and the lock type, since single-point and multipoint locks change the price |
| Inactive leaf | Stays closed until you need the full width. It is held by bolts at the top and the bottom. | Whether the bolts are manual or automatic, and where the bolts sit |
| Meeting edge | The strip or overlapping edge where the two leaves meet. It closes the gap and carries the weatherstripping. | How the edge overlaps and how the seal is built |
| Threshold | Seals the bottom and sheds water off the sill. | Its height, material, drainage and how it fits your deck or floor |
| Frame and hinges | Carry the weight of two glass doors and keep them square. | That the frame is built as a matched set with the slab |
Framewell explains the meeting strip, called an astragal: it closes the clearance gap between the leaves, holds the weatherstripping and end seals, and can house the bolts and the strike for the lock. That one strip does three jobs, which is why it deserves a close look on any pair of doors you are thinking of buying.
French Doors vs Sliding Patio Doors
| Hinged French doors | Sliding patio doors | |
|---|---|---|
| Opening | Both leaves swing open, so you get the full width | One panel slides past a fixed one, so you get about half the width |
| Space | Needs clear room for the swing | Needs no swing space, which helps on a tight deck or a small room |
| Sealing | A gasket around each leaf plus a centre seam to seal | Overlapping panels on a track, with a bottom track to keep clean |
| Upkeep | Hinge, gasket and threshold checks | Track cleaning and roller wear |
| Security | Bolts on the inactive leaf and a good lock on the active one | A good lock, plus a way to stop the panel being lifted from the track |
| Look | Traditional, and it suits divided lites | Modern, with slim frames and big panes of glass |
Andersen makes the same trade-off: in a larger space the double opening of a hinged door lets in lots of fresh air and eases the flow between indoors and out, while in a small space a sliding door saves room by opening flush with the wall. Sliders also suit a modern style and hinged doors a traditional one. If you have a shallow deck, a narrow yard or a wall of glass in mind, a slider may be the better choice, and we would rather say so than sell you a pair that will not fit your space. If you want the wide opening, the traditional look and a door that we can build to your exact size, French doors are the answer.
Swing Space and Floor Plan
Each leaf swings in an arc about as wide as the leaf itself, so a pair needs clear floor on the side it opens to. Inswing pairs need room inside for furniture and rugs. Outswing pairs need room on the deck for chairs and planters. In an Ontario winter, snow and ice on a deck can block an outswing pair, so think about who will clear it. Our back door replacement guide has a table that compares inswing and outswing, and covers the Ontario Building Code rule for a single dwelling.
Sizes and the Rough Opening
Most doors in our catalogue are 32, 34 or 36 inches wide per leaf, so a pair spans roughly 5 and a half to 6 feet of door before the frame is added. Our patio door models are 6 feet 8 inches tall. We build to your measured opening, not to a stock size, so the numbers above are a guide and not a limit. Many existing sliders are about 5 or 6 feet wide, which is close to what a pair of French doors needs.
- Photograph the doorway from inside and outside, with the whole frame in view.
- Measure the width and height of the opening at more than one point.
- Note which way the door opens now, and what is on both sides of it.
- Note the height of the deck or step outside compared with the floor inside.
- Send the photos and numbers with your quote request.
Same opening or a bigger one?
Swapping a slider for French doors is simplest when the opening stays the same size. If the opening has to get wider, the header above it may need to be replaced, which is structural work. In Toronto, replacing a door in the same opening needs no building permit when the size, location and structure stay the same, but a bigger opening is a different matter, so check with your building department.
Our notes on Toronto permit and heritage rules explain the permit rule, and our guide to converting a window to a door covers the bigger job. After you approve a quote, our installer takes the final measurements at your home before we build.
Sealing, the Sill and Water
A pair has more edges to seal than a single door: two leaves, a centre seam and a wide threshold. That is fine when it is built and fitted well. Natural Resources Canada says a poorly installed product can cause cold drafts even when the product itself is energy efficient, so fit matters as much as the door. Our guide to energy efficient entry doors explains what to ask about air leakage.
- Check the centre seam for gaps and for daylight showing through when both leaves are shut.
- Make sure the inactive leaf does not rattle when the bolts are set.
- Look at the threshold. It should shed water away from the frame and sit well against the floor or deck.
- Ask how the sill is flashed and sealed during installation, since a wide sill is where water gets in.
- Watch for a deck or patio that slopes toward the door.
Water is the big reason to choose fiberglass for a pair of doors. A wood frame and sill can soak up water and rot at the bottom, where doors sit in rain and snow. Our slab, frame and brickmould are solid composite fiberglass, so no part of the set rots. Our guide to the advantages of fiberglass doors covers the construction.
Security for a Pair
A pair is only as strong as its inactive leaf and its centre seam. Look for bolts that go into the head and the sill, a lock on the active leaf that is well matched to the frame, and, if you want extra strength, a multipoint lock, which locks the door at several points along its height. Lock type is one of the things that changes the price, so ask for it on your quote. Glass near the handle is the weak point of any glass door, so ask about glass placement and laminated glass. Our guide to front door security covers the frame, the strike plate and the hinges.
Finish, Hardware and Matching
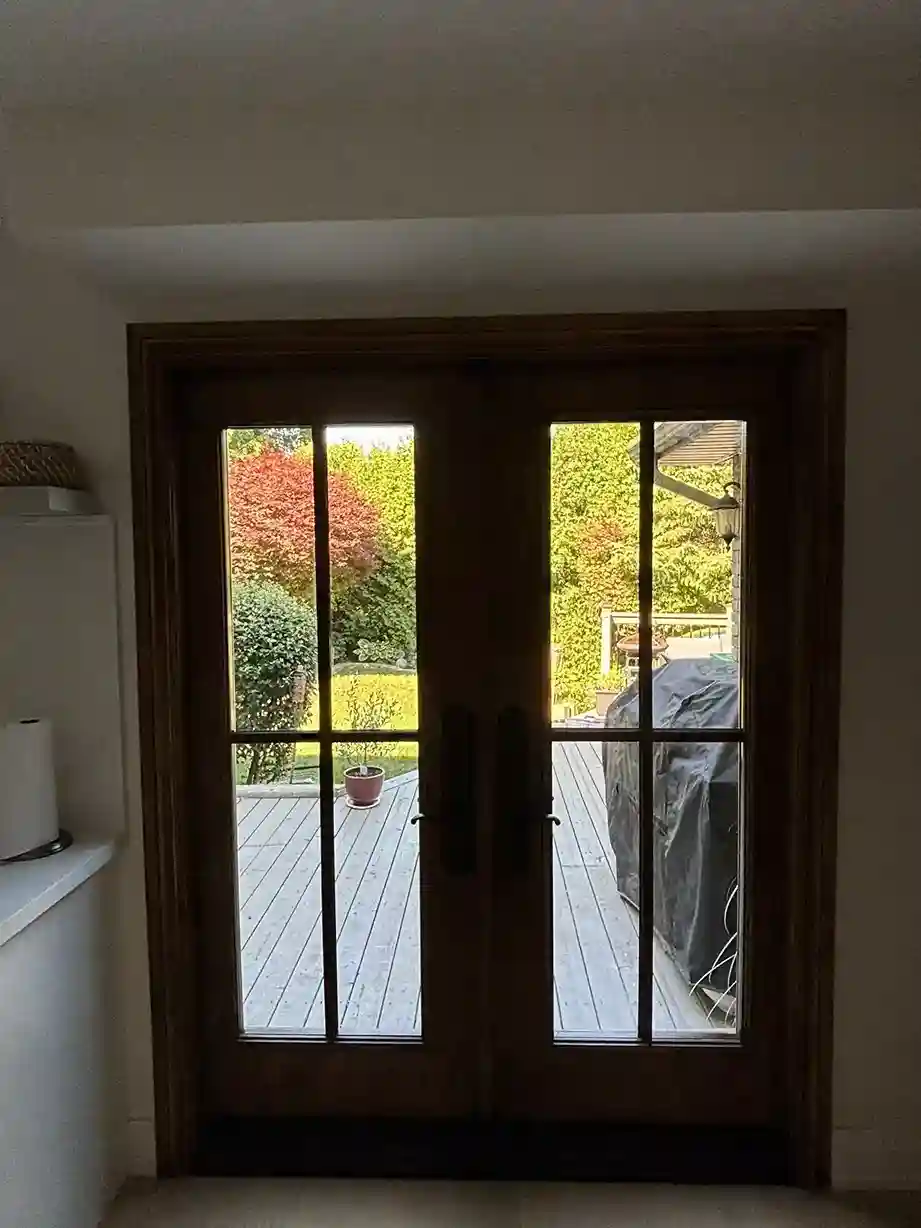
French doors are seen from the yard, the deck and the kitchen, so the finish counts twice. Choose the same finish family as your front door so the house reads as one. Our guides to matching front and back doors and wood grain fiberglass doors show how to do it, and our front door hardware guide covers the metal finish. If you would like a pair at the front of the house, see our guide to single vs double entry doors.
What French Doors Cost
A French-style pair is a double door, and at EHI Custom Doors a custom fiberglass double door starts at $5,100 installed. The final price moves with the glass style, the lock type, the finish, the size and whether the frame needs replacing. Our guide to custom exterior doors cost in Toronto explains each factor, and asking for the same lock on both quotes is the fairest way to compare.
Mistakes to Avoid
- Ordering a pair without checking the swing space on the deck or in the room
- Forgetting the height difference between the deck and the floor
- Ignoring the inactive leaf's bolts and the centre seal
- Choosing clear glass without thinking about who can see in
- Assuming a wider opening is a simple swap
Get a Quote for French Doors
Browse the door catalogue and photos of doors we have installed, then send photos of your doorway and the deck outside it. Call EHI Custom Doors at 647-952-2311 or request a quote. We are open Monday to Sunday, 9 AM to 5 PM, and there is no pressure to book on the spot. Read what customers say on our reviews page.
Exterior French doors give you the widest opening and the most traditional look, as long as you have the room for the swing. Get the meeting edge, the bolts and the threshold right, and a pair will feel solid and stay dry for years.
Frequently Asked Questions
What are exterior French doors?
A pair of hinged doors, each with a large glass panel, that open onto a deck, patio or yard. One leaf is used every day and the other is bolted shut until you need the full width.
Are French doors better than sliding patio doors?
It depends on the space. Hinged doors open the full width and suit traditional homes. Sliding doors save swing space and suit modern looks and tight decks. We build hinged doors only.
Do exterior French doors leak?
A well-built and well-fitted pair does not. The places to check are the centre seam between the leaves, the bolts on the inactive leaf, the threshold and how the sill was sealed during installation.
What size are exterior French doors?
Most doors in our catalogue are 32, 34 or 36 inches wide per leaf, so a pair spans roughly 5 and a half to 6 feet of door before the frame. Our patio door models are 6 feet 8 inches tall. We build to your measured opening.
Can I replace a sliding door with French doors?
Yes. It is simplest when the opening stays the same size. If the opening must get wider, the header may need to be replaced, which is structural work, so check with your building department.
Do French doors need a permit in Toronto?
Replacing a door in the same opening, with the same size, location and structure, needs no building permit. Making the opening bigger is a different matter, so check with the City. A heritage property has its own review.
How do you secure a pair of French doors?
Use bolts that go into the head and the sill on the inactive leaf and a good lock on the active leaf. A multipoint lock adds strength. Ask about the glass placement near the handle and about laminated glass.
How much do exterior French doors cost?
At EHI Custom Doors a custom fiberglass double door starts at $5,100 installed. The glass style, lock type, finish and size change the final price.
Ready to See Real Pricing for Your Home?
Explore the pages below or request a free quote and we will get back to you with an accurate number.