
Design Guides
Arched and Custom-Shaped Doors: What Is Possible in Fiberglass
If your opening is arched, curved, oversized or simply odd, a stock door will not fit. Here are the arch shapes, how curved openings are measured and sealed, and what custom shapes involve.
By EHI Custom Doors
Key Takeaways
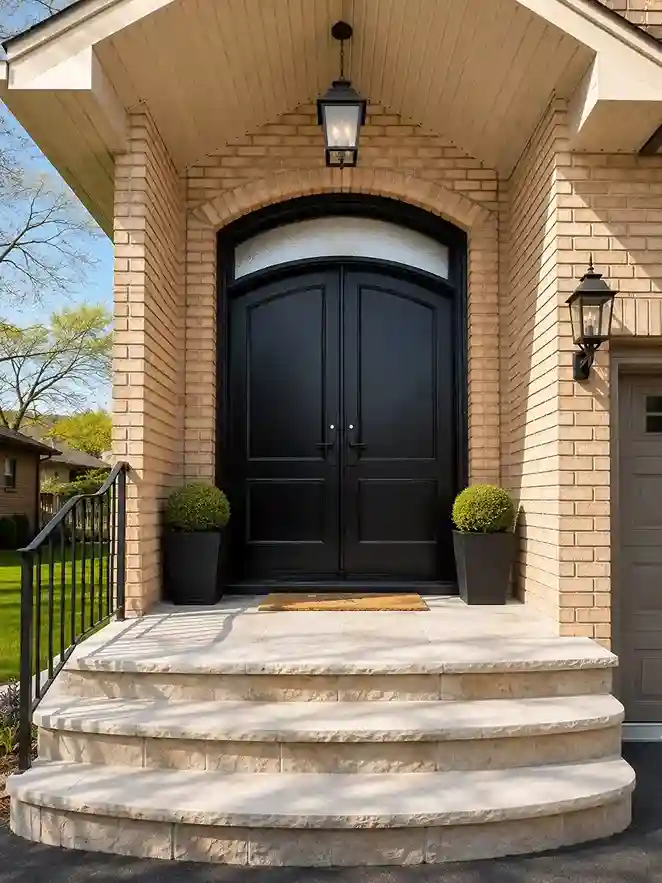
- Arches come in several shapes: true round, segmental, elliptical, eyebrow, Tudor and Gothic. The door and transom should follow the shape of the opening.
- A stock rectangular door cannot fit an arched masonry opening. Arched, curved and oversized doors are made to order.
- We build arched doors, curved transoms, 8-foot doors and odd sizes. Our catalogue also lists a 48 by 108 inch custom-order size.
- A curved edge is harder to seal than a rectangle, so ask how the arch is measured, framed and sealed.
- Send photos and note where the curve starts and how high it rises. Our installer measures the opening, arch included, at the final measurement visit.
Arched and custom-shaped doors are for openings that a stock door cannot fill: a brick arch, a curved transom, a very tall entrance or an opening that has always been an odd size. A made-to-measure door turns those openings from a problem into the best feature of the house. This guide covers the arch shapes, how curved openings are measured and sealed, and what custom shapes involve.
We are EHI Custom Doors. We manufacture and install custom fiberglass front doors and back doors, including arched and curved designs, from our workshop in Whitchurch-Stouffville.
Arch Shapes at a Glance
| Arch | The shape | Where you often see it |
|---|---|---|
| True or round arch | A full semicircle at the top | Classic, tall entrances and Mediterranean-style homes |
| Segmental arch | A shallow, flattened curve | Georgian and Federal-style houses |
| Elliptical arch | An oval curve, flatter than a true arch | Traditional homes and arched transoms over double doors |
| Eyebrow arch | A gentle, slightly curved top edge | Cottage and traditional European looks |
| Tudor arch | A flattened, pointed curve | Tudor Revival homes |
| Gothic arch | A pointed peak from two curves | Victorian Gothic and Tudor Revival homes |
Arched Door, Arched Transom or Both?
- An arched top on the door itself, for an arched opening
- A rectangular door with an arched or elliptical transom above it
- An arch over a pair of double doors, with half the arch on each leaf
- A rectangular slab with an arched panel, which gives the look of an arch in a standard opening
Our catalogue includes arched-panel and curved-panel models, such as the 3 Panel Arched and the Curved 3 Panel, and camber-top rustic panels. Those give the arched look in a rectangular slab. A true arched-top door is for an arched opening, and it is built to that opening. Our guide to front door styles for your home shows where arched looks suit the architecture.
Why Stock Doors Do Not Fit Arched Openings
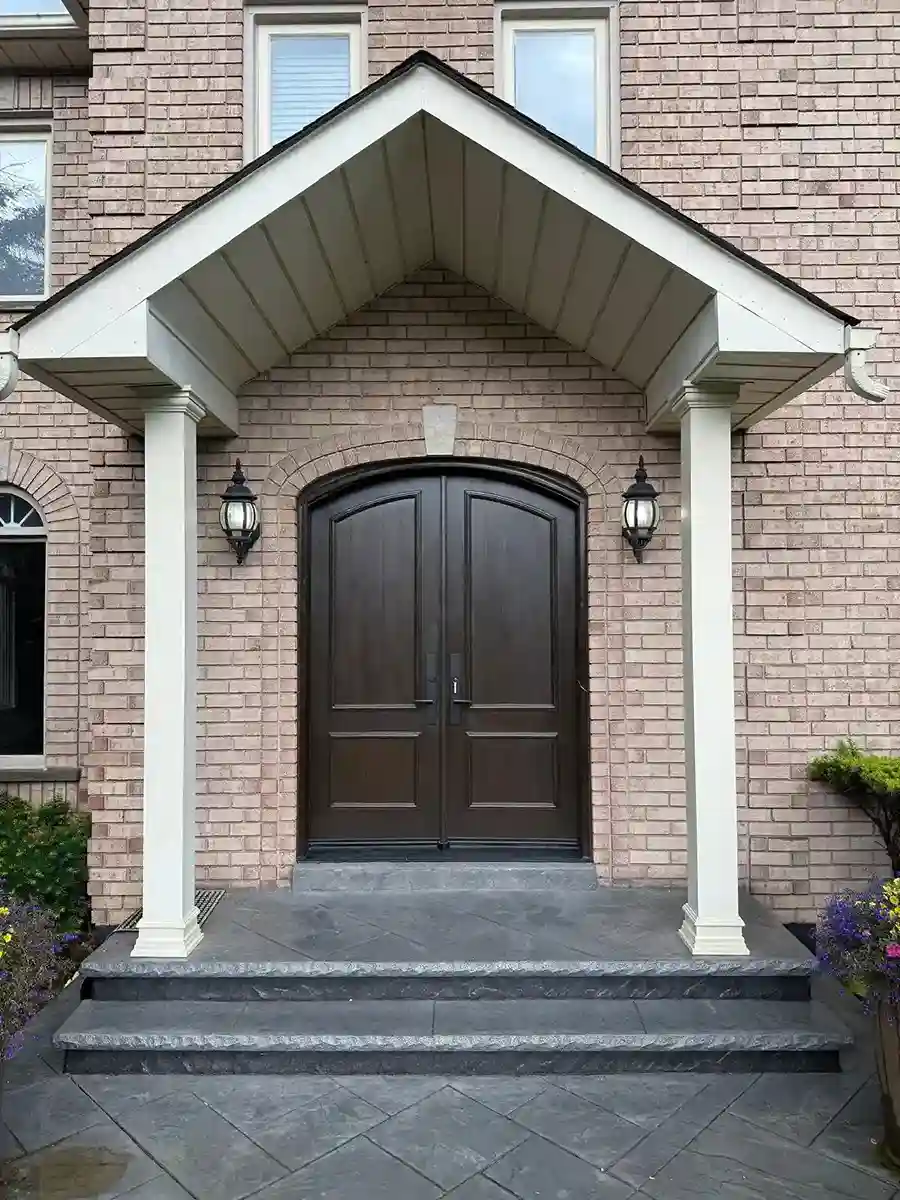
Stock doors are rectangles in fixed sizes. Put one into an arched masonry opening and you get a gap at the top that has to be filled with a panel or trim, which looks like a patch and leaks. A door built to the arch fills the opening cleanly. Our guide on custom doors vs stock doors explains the fit advantage.
Oversized, Odd-Sized and Unusual Openings
Not every unusual opening is an arch. Some are simply tall, wide or out of square. Our catalogue includes 8-foot door models, widths up to 42 inches on some, and a 48 by 108 inch custom-order size. Older homes, brick openings that cannot be changed and wide entrances that need double doors all fall into this group. Our guide to front door sizes shows how to measure.
How a Curved Opening Is Measured
- Photograph the opening straight on, from outside and inside, with the whole curve in the frame.
- Measure the width of the opening, and the height at the sides and at the centre.
- Note where the curve begins on each side and how high it rises at the centre.
- Note the material around it, such as brick, stone or stucco.
- Send the photos and numbers with your quote request.
We confirm the curve in person
Rough numbers and clear photos are enough for a digital quote. After you approve the quote, our installer takes the final measurements at your home, arch included, before we build.
Sealing a Curved Door
A curved edge is harder to seal than a straight one. The weatherstripping has to press evenly all the way around the curve, and the door has to sit true in its frame. Natural Resources Canada says a poorly installed product can cause cold drafts even when the product itself is energy efficient, which is why fit matters more on an arch. We build the frame and slab as a matched set to your measured opening. Our guide to energy efficient entry doors explains what to ask.
Glass and Panels in Arched Doors
Arched tops often carry glass in a curved or divided pattern, and a curved transom shows the shape of the opening. Choose the privacy level first. Our guide to exterior door glass options shows how. Custom glass designs that are not readily available can add 1 to 2 weeks to the lead time.
Cost and Lead Time for Custom Shapes
At EHI Custom Doors a custom fiberglass single door starts at $2,500 installed and a double door starts at $5,100 installed. Arched tops and curved transoms are custom shapes, priced to the design, so ask for a quote from your photos. The standard lead time is 4 to 6 weeks from a confirmed order, plus 1 to 2 weeks for custom glass. Our guide to custom exterior doors cost in Toronto breaks down the factors.
A Job Other Companies Turned Down
One customer wrote in a Google review that they had a custom curved front door with a matching curved transom installed, and that several other companies had refused such a challenging design. That is the kind of job we like. You can read it and others on our reviews page, and browse photos of doors we have installed and the door catalogue for arched and curved examples.
Permits and Heritage
In Toronto, replacing a door in the same opening of a detached, semi-detached or row house with one dwelling unit needs no building permit, provided the size, location and structure of the opening stay the same. A heritage property has its own review, explained in our guide to heritage home door replacement. Our notes on Toronto permit and heritage rules cover the basics.
Get a Quote for an Arched or Custom Door
Send photos of your opening. Call EHI Custom Doors at 647-952-2311 or request a quote. We are open Monday to Sunday, 9 AM to 5 PM, and there is no pressure to book on the spot.
Arched and custom-shaped doors are the clearest case for a made-to-measure door. Start with clear photos, note where the curve begins, and let the door follow the opening.
Frequently Asked Questions
Can you build an arched front door?
Yes. We build arched-top doors and curved transoms to the shape of your opening, as well as arched-panel and curved-panel models in rectangular slabs.
What are the different types of arched doors?
True or round arch, segmental arch, elliptical arch, eyebrow arch, Tudor arch and Gothic arch. The door and transom should follow the shape of the opening.
Can I put a standard door in an arched opening?
Not cleanly. A rectangular door leaves a gap at the top that needs a panel or trim. A door built to the arch fills the opening.
How do I measure an arched doorway?
Photograph the whole opening, measure the width and the height at the sides and centre, and note where the curve begins and how high it rises. Our installer confirms the details at the final measurement visit.
Are arched doors harder to seal?
A curved edge is harder to seal evenly than a straight one, so the fit and the weatherstripping matter more. A matched frame and slab built to the measured opening helps.
How much does an arched door cost?
Arched tops and curved transoms are custom shapes priced to the design. Our starting prices are $2,500 installed for a single door and $5,100 for a double, and shape, glass and finish change the final price.
Can you make oversized doors?
Our catalogue includes 8-foot doors, widths up to 42 inches on some models, and a 48 by 108 inch custom-order size. Every door is built to your measured opening.
How long does an arched door take?
The standard lead time is 4 to 6 weeks from a confirmed order, plus 1 to 2 weeks for custom glass. Installation is booked once the door is ready.
Ready to See Real Pricing for Your Home?
Explore the pages below or request a free quote and we will get back to you with an accurate number.