
Design Guides
Front Door Styles: How to Match a Door to Your Home's Architecture
A front door looks right when it speaks the same language as the house. Here is how Colonial, Craftsman, Victorian, Tudor and farmhouse doors differ, and which fiberglass models suit each.
By EHI Custom Doors
Key Takeaways
- A door looks right when its proportions, panels, glass and hardware echo the house. Start with the architecture, then choose the finish.
- Five common looks: Colonial and Georgian (raised panels, sidelights, transom), Craftsman (glass in the upper part and a dentil shelf), Victorian and Edwardian (tall, ornate, decorative glass), Tudor (arched top) and farmhouse (panels or planks, black hardware).
- Fiberglass carries all of these. Embossed oak and mahogany grain, panel profiles and divided glass give the traditional look without refinishing.
- Our catalogue names models for each style, such as the 6 Panel Craftsman, the 3 Panel Arched and the Rustic Panel.
- If your home is heritage-designated, ask Heritage Planning what it accepts before you choose.
Front door styles work best when they match the house. A door that suits the architecture looks like it was always meant to be there, and one that does not can look borrowed from another street. This guide shows how the main traditional styles differ, which of our fiberglass models suit each, and how to check a choice before you order.
We are EHI Custom Doors. We manufacture and install custom fiberglass front doors and back doors, so we can build the panel, glass and finish language each style calls for. Modern and contemporary doors are a topic of their own, so this guide sticks to traditional and transitional looks. For flush slabs, pull bars and slim glass, see our guide to modern front door ideas.
Front Door Styles at a Glance
| Style | Typical homes | Door features | Catalogue models to look at |
|---|---|---|---|
| Colonial and Georgian | Symmetrical two-storey brick or clapboard homes | Raised or six-panel doors, sidelights, a transom or fanlight | Executive Raised 2 Panel, 6 Panel, sidelights |
| Craftsman | Bungalows and one-and-a-half storey homes | Glass in the upper part, divided lites, a dentil shelf, straight lines | 6 Panel Craftsman, Craftsman with dentil shelf, Smooth Craftsman |
| Victorian and Edwardian | Bay-and-gable and brick homes in older Toronto neighbourhoods | Taller doors, panels, decorative glass, transoms, sometimes double doors | 3 Panel Arched, 8-foot models, decorative glass |
| Tudor and traditional arched | Steep gables with brick, stone or stucco | Arched or curved tops and a heavy, planked look | 3 Panel Arched, Curved 3 Panel, Rustic Panel |
| Farmhouse | Rural and newer transitional homes | Panels or planks, a large recessed panel, black hardware | Rustic Panel, 4 Panel Blank Top |
Colonial and Georgian Doors
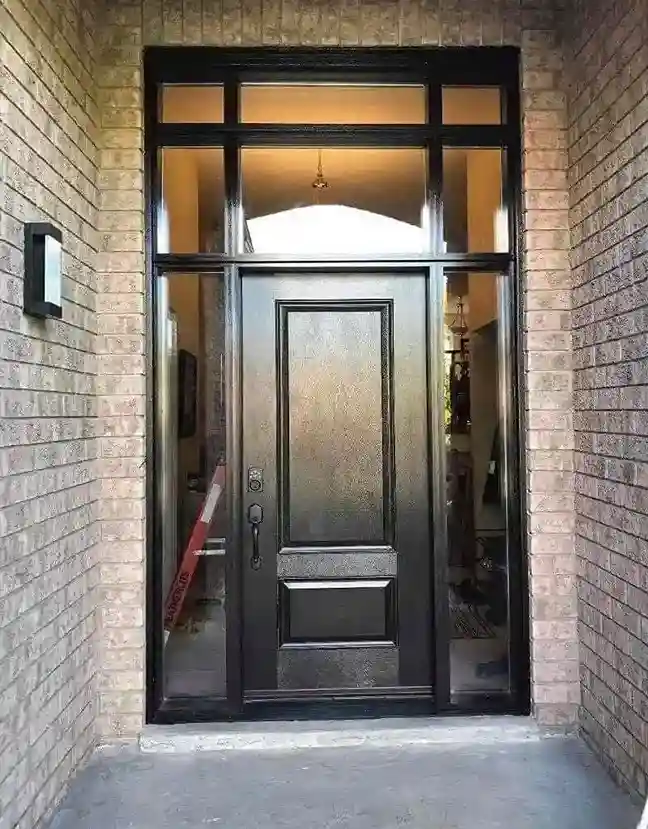
Georgian and Colonial houses are formal and symmetrical, with the door at the centre as the focal point. Their doors usually have raised panels, often six, and are framed by sidelights, a transom or a fanlight above. The look is balanced and classic. On a fiberglass door, choose an executive raised-panel or six-panel model, keep hardware in a dark bronze or black finish, and add sidelights if the opening allows.
Craftsman Doors
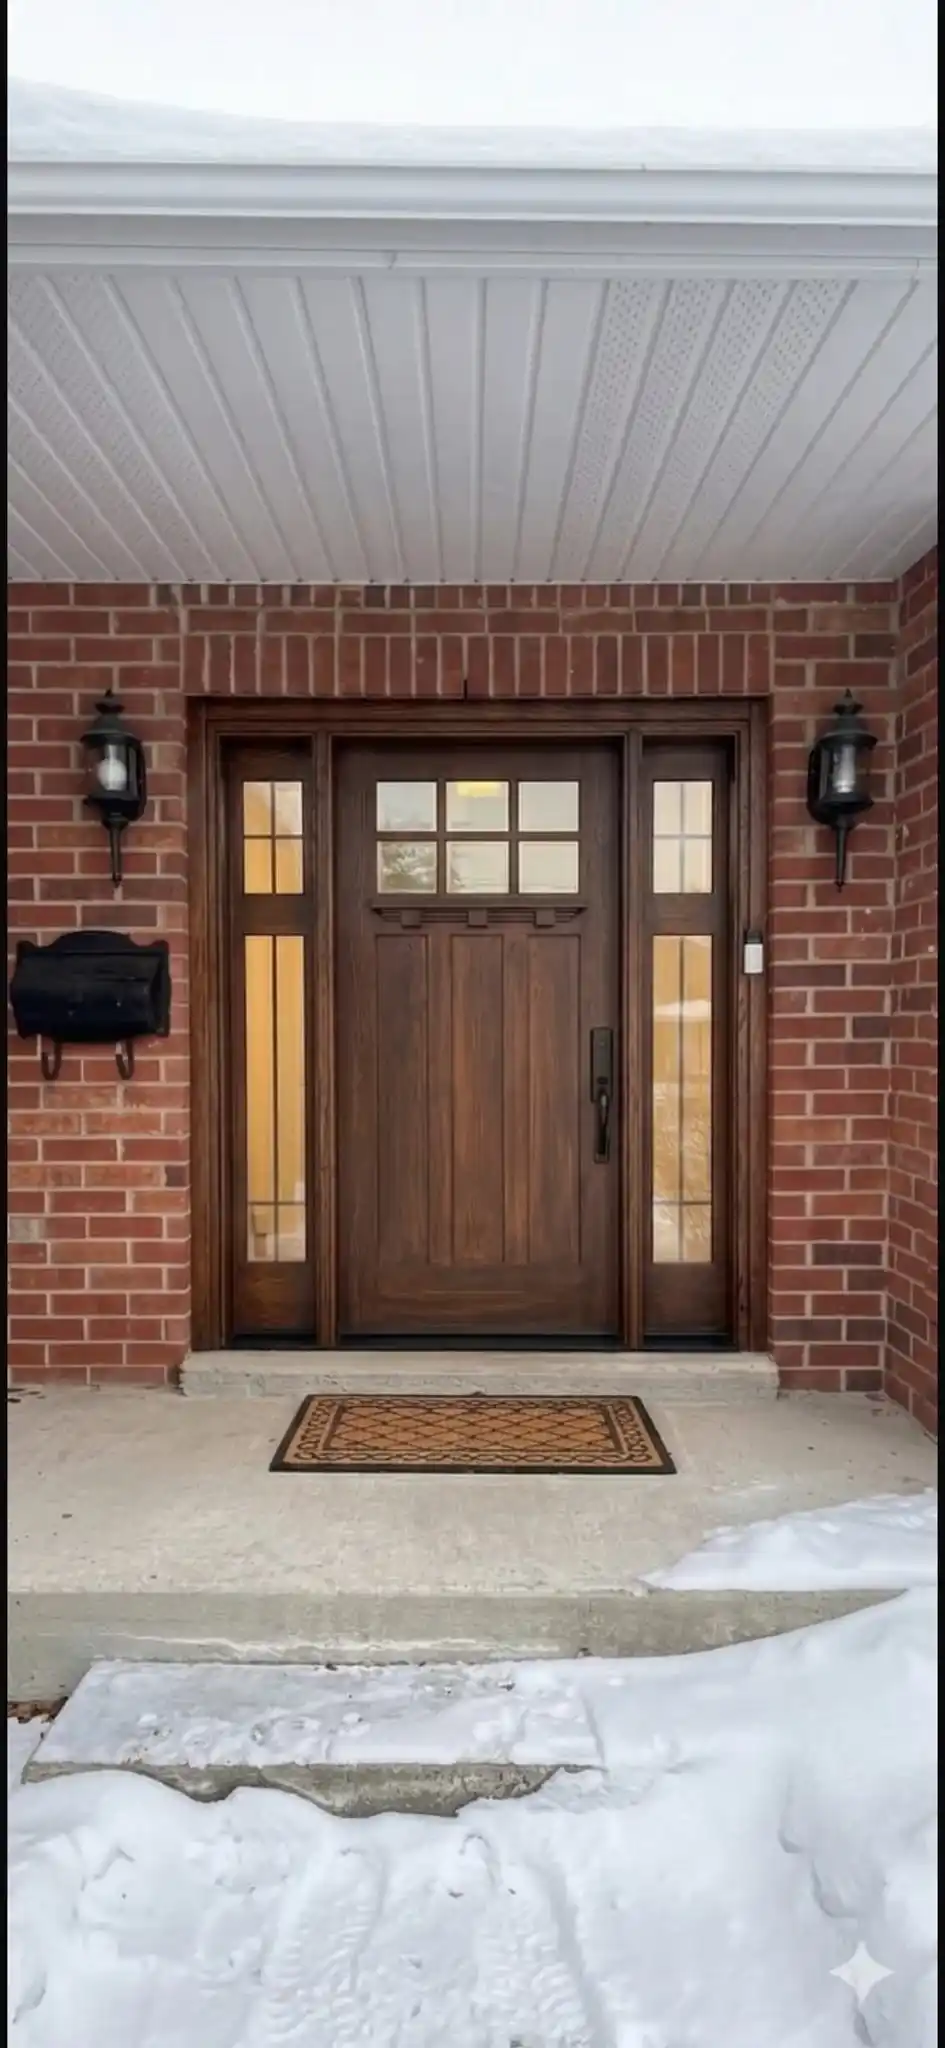
Craftsman doors are defined by straight, geometric lines and glass in the upper third or half of the door, divided into small lites. Many also have a dentil shelf, a small ledge with block details that separates the glass from the panels below. They suit bungalows, one-and-a-half storey homes and homes with wide porches and tapered posts.
Our catalogue includes a 6 Panel Craftsman in oak grain and smooth finishes and a mahogany Craftsman with a dentil shelf option. A wood-grain stain in a warm brown suits brick and stone, as in the photo at the top of this page.
Victorian and Edwardian Doors
Victorian houses have steep roofs, gables and asymmetrical fronts, and their doors are tall, panelled and often ornate, with decorative or etched glass, transoms and sometimes double doors. Edwardian homes, from the early 1900s, are wider with plainer detail. In older Toronto neighbourhoods, many entrances were built to non-standard sizes, which is where a made-to-measure door helps.
For this look, choose an arched or paneled model, add decorative glass and consider an 8-foot door if the opening is tall. Homes in The Annex and Rosedale are good places to see how these styles sit on their streets.
Tudor and Traditional Arched Doors
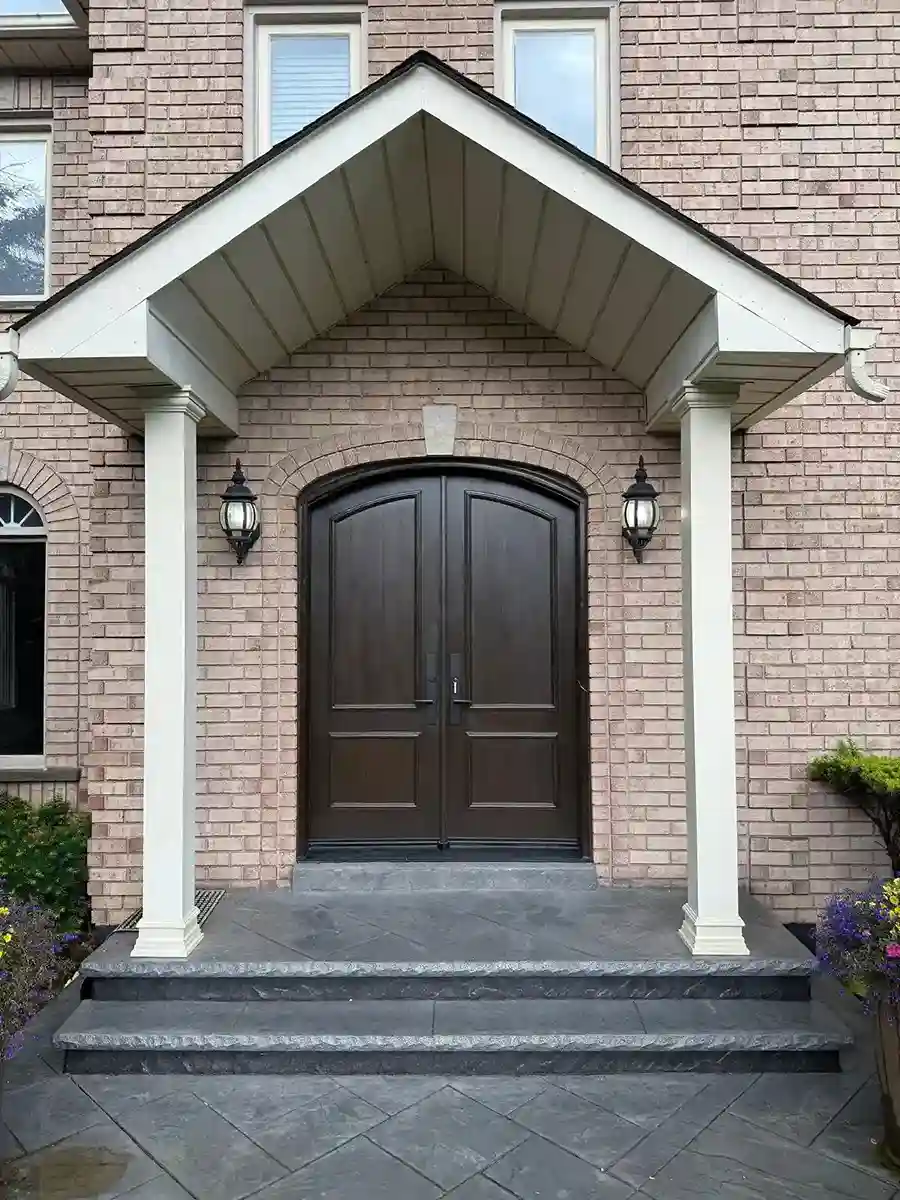
Tudor Revival homes have steeply pitched roofs, cross gables and a mix of brick, stone and stucco. Their doors are often arched or curved at the top, with a heavy, planked feel and small windows. Our 3 Panel Arched, Curved 3 Panel and Rustic Panel models capture that character. Curved shapes are a specialty of ours, and our reviews page includes one from a customer whose curved door and curved transom other companies refused to build. Our guide to arched and custom-shaped doors covers the arch shapes and how curved openings are measured.
Farmhouse Doors
Farmhouse doors are simple and grounded: four-panel layouts, vertical planks or a large recessed panel, with black or dark hardware. Modern farmhouse doors add larger glass for daylight and lighter trim. Our Rustic Panel and 4 Panel Blank Top models suit this look, in wood-grain or a solid black or espresso finish.
How to Match a Door to the Rest of the House
- Proportion. Compare the door to the house. A tall, wide elevation can take a double door, an 8-foot door or a door with sidelights and a transom.
- Glass and panels. Copy the house's windows. If the windows have divided lites, a door with divided lites will sit comfortably with them.
- Finish and hardware. Match the wood tone to the porch posts or trim, and choose hardware in the same metal family as the light fixtures.
- Colour. Take the brick, stone or siding into account, and choose a wood-grain finish or a solid colour that sits well with them. Our guide to front door colours shows how.
Heritage Homes and Style
If your home is designated, or in a Heritage Conservation District, the door's look can be reviewed by the City. Ask Heritage Planning what it accepts before you choose, since some guidelines favour wood. Our notes on Toronto permit and heritage rules explain the process, and our guide to heritage home door replacement goes step by step.
What Fiberglass Adds to a Traditional Style
Our surface is embossed with oak or mahogany grain, so a traditional door looks like wood from the street. It does not swell, rot or need regular refinishing, and it is insulated. See our guide to the advantages of fiberglass doors, and browse the door catalogue and photos of doors we have installed to see each style built.
Get a Quote for Your Style
Send photos of your house and entrance. Call EHI Custom Doors at 647-952-2311 or request a quote. We are open Monday to Sunday, 9 AM to 5 PM, and there is no pressure to book on the spot. A custom fiberglass single door starts at $2,500 installed and a double door at $5,100.
The right front door styles for your home are the ones that repeat what the house already says. Look at its roofline, windows and materials first, then pick the door that fits.
Frequently Asked Questions
What front door style suits my house?
Match the door to the architecture. Colonial and Georgian homes suit raised-panel doors with sidelights and a transom, Craftsman homes suit glass in the upper part and a dentil shelf, Victorian homes suit tall panelled doors with decorative glass, Tudor homes suit arched tops, and farmhouse homes suit simple panels or planks.
What is a Craftsman front door?
A Craftsman door has straight, geometric lines and glass in the upper part of the door, divided into small lites, and often a dentil shelf under the glass. It suits bungalows and homes with wide porches.
What is a dentil shelf on a door?
It is a small ledge with block-like details that separates the glass from the panels below. It is a common feature of Craftsman doors, and our mahogany Craftsman model offers one.
Can a fiberglass door look traditional?
Yes. An embossed oak or mahogany grain, panel profiles and divided glass give a fiberglass door a traditional look from the street, without the refinishing wood needs.
What door style works for a Victorian home?
A tall, panelled door with decorative or etched glass and a transom suits a Victorian home. Double doors were also common. Many older entrances have non-standard sizes, so a made-to-measure door helps.
What is a farmhouse-style front door?
A farmhouse door is simple and grounded, with four panels, vertical planks or a large recessed panel, and black or dark hardware. Modern farmhouse doors add larger glass.
Can I use a different style than my house?
You can, but a door that echoes the house's proportions, windows and materials looks more natural. Transitional homes can carry a simple paneled or lightly glazed door.
Do I need approval to change my door's style on a heritage home?
Possibly. On a designated property or in a Heritage Conservation District, the door's look can be reviewed. Check with the City of Toronto's Heritage Planning before you order.
Ready to See Real Pricing for Your Home?
Explore the pages below or request a free quote and we will get back to you with an accurate number.